Leave a Message

Thank you for your message. We will be in touch with you shortly.

1907 Camille Park Drive
SEE ALL PHOTOS
1907 Camille Park Drive
For Sale

1907 Camille Park Drive

1907 Camille Park Drive, Missouri City, TX 77459

$650,000
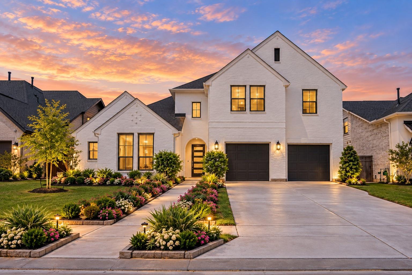
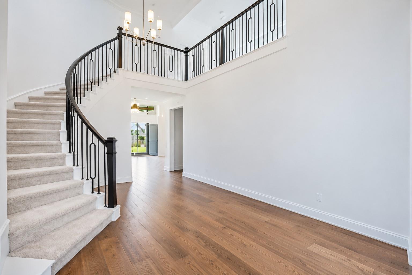
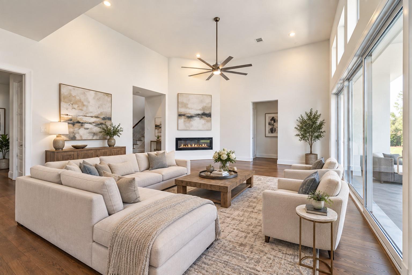
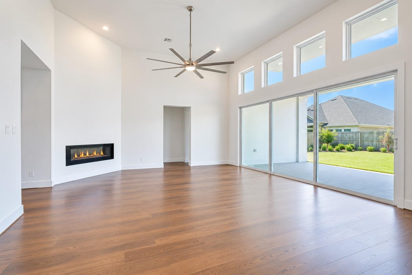
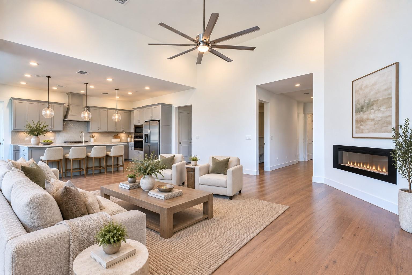
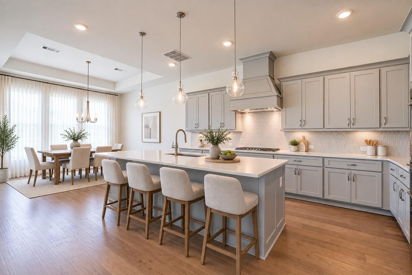
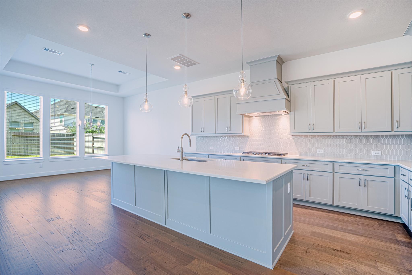
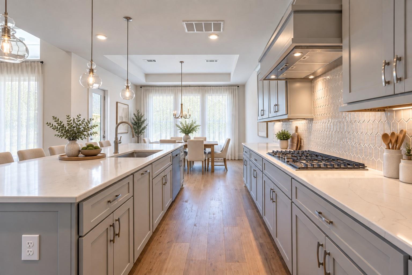
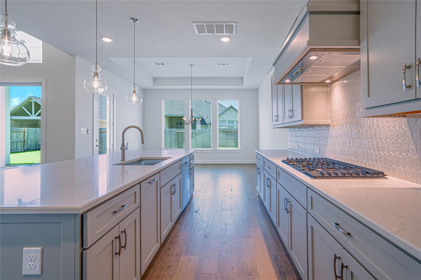
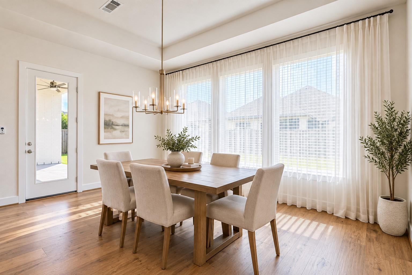
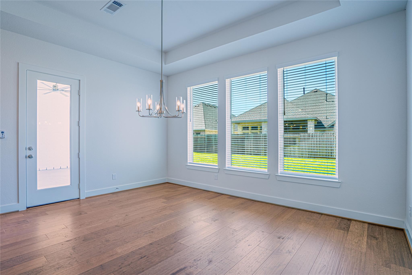
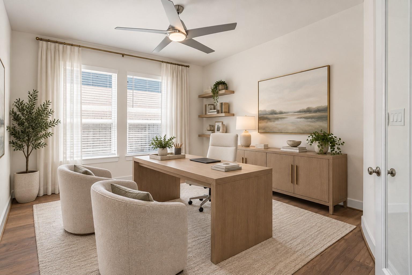
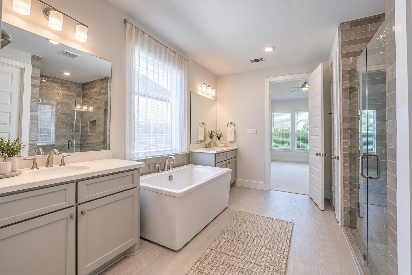
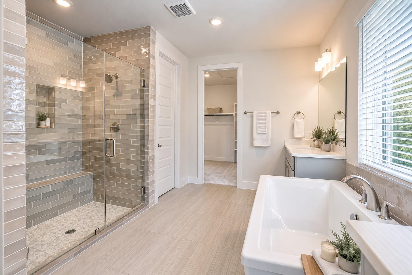
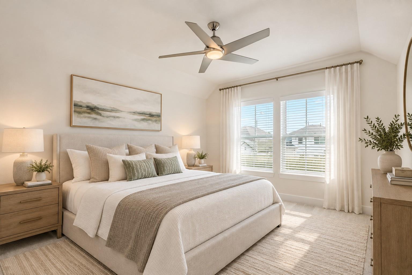
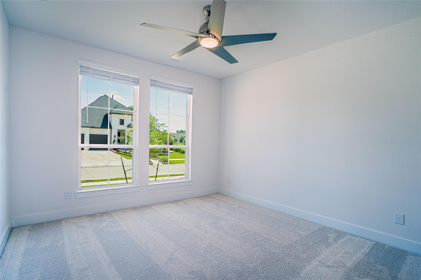
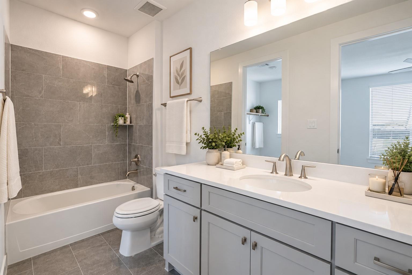
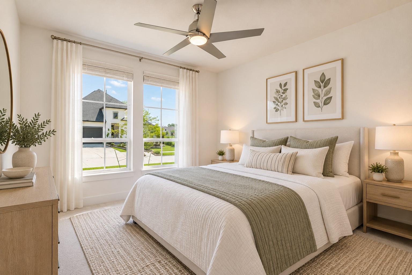
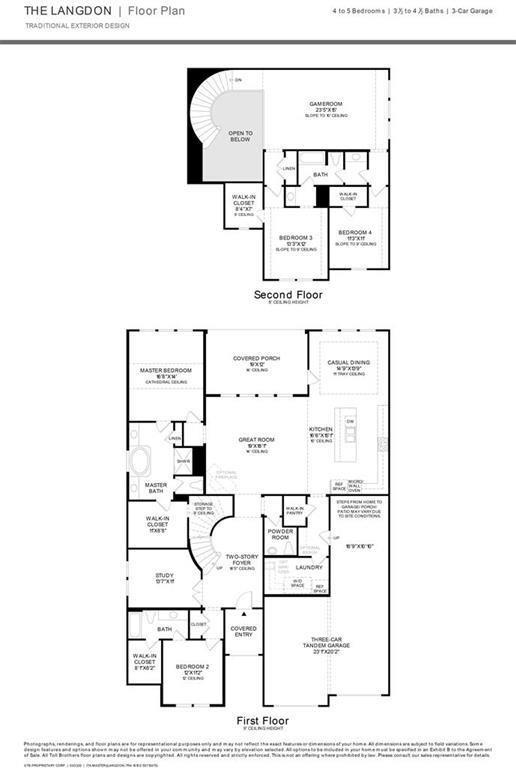
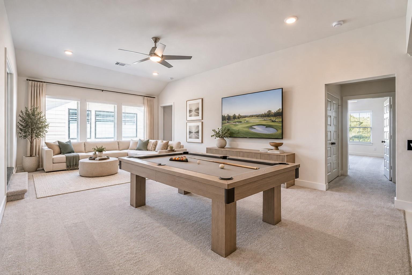
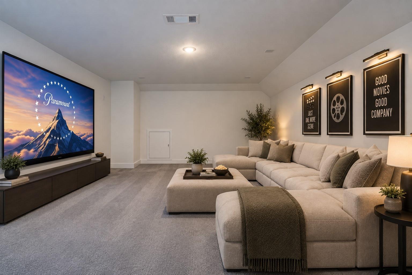
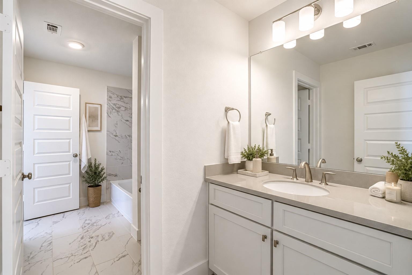
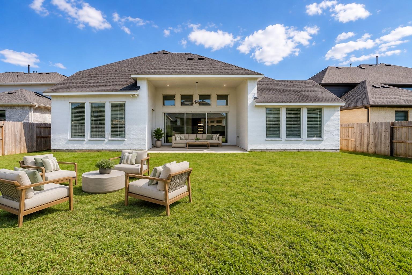
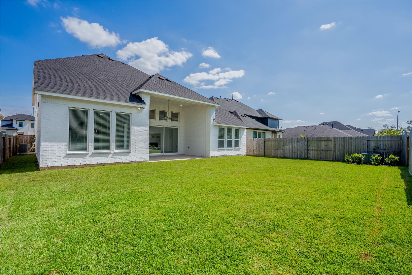
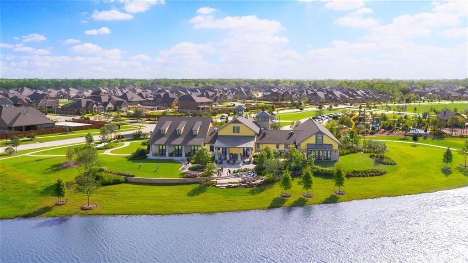
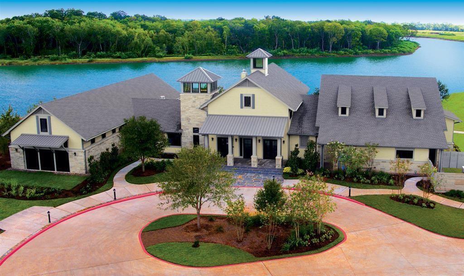
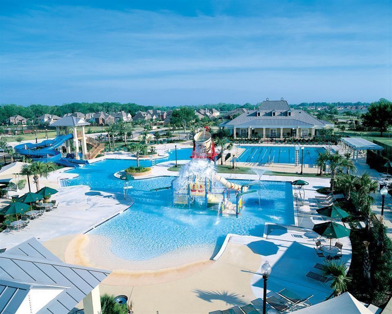
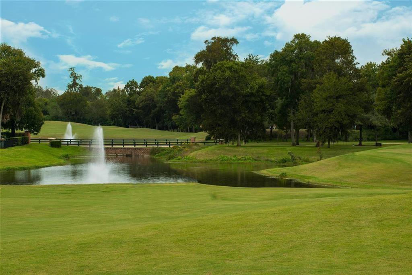
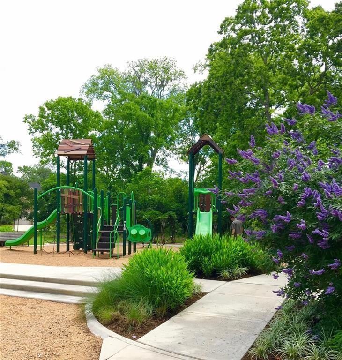
Built by Toll Brothers, the LANGDON CLASSIC PLAN features a timeless painted-brick exterior and open floor plan. PURCHASED NEW FROM THE BUILDER IN 2024, FRESHLY PAINTED AND NEW CARPET IN 2026--SHOWS AND FEELS LIKE NEW! A two-story foyer with elegant curved staircase leads to a secluded guest room with full bath and private study with double doors. FIRST-FLOOR PRIMARY SUITE PLUS SECONDARY BEDROOM WITH FULL BATH. The spacious great room with linear electric fireplace opens to the gourmet kitchen. The luxurious primary suite offers cathedral ceiling, backyard views, separate tub and shower, dual vanities and generous walk-in closet. Upstairs features a spacious game room, two sizable bedrooms and Jack-and-Jill bath. OVERSIZED 3-CAR GARAGE. INCREDIBLE LOCATION! Enjoy resort-style community amenities. STEPS AWAY FROM DONALD LEONETTI ELEMENTARY SCHOOL & RONALD THORNTON MIDDLE SCHOOL!

4
beds

4
baths

3,455 Sq.Ft. LIVING AREA

8,011 Sq.Ft. lot

Yelena Grinina

Yelena Grinina

Features & Amenities

Interior

  • total bedrooms4
  • Total bathrooms4
  • full bathrooms3
  • half bathroom1
  • Laundry room Electric Dryer Hookup, Washer Hookup
  • Flooring Carpet, Engineered Wood, Tile
  • Fireplace Decorative
  • APPLIANCES Disposal, Refrigerator Included, Electric Oven, Microwave, Gas Cooktop, Dishwasher
  • other interior Features High Ceilings, Wired for Sound, 1 Bedroom Down - Not Primary BR, Primary Bed - 1st Floor

Area & Lot

  • Status For Sale
  • Living Area3,455 Sq.Ft.
  • Total Area3,455 Sq.Ft.
  • Lot Area8,011 Sq.Ft.
  • MLS® ID3361997
  • TypeResidential
  • YEAR BUILT2023
  • Architecture StylesFrench, Other, Traditional
  • Elementary SchoolLeonetti Elementary School
  • Middle SchoolThornton Middle School (Fort Bend)
  • High SchoolAlmeta Crawford High School
  • School District19 - Fort Bend

Exterior

  • STORIES2
  • Garage Space3.0
  • water SourcePublic
  • roofComposition
  • lot featuresSubdivided, 0 Up To 1/4 Acre
  • parkingAttached, Oversized, Tandem, Garage Door Opener
  • HEAT TYPENatural Gas, Zoned
  • AIR CONDITIONINGCeiling Fan(s), Electric, Zoned
  • sewerPublic Sewer
  • SubstructureSlab
  • other exterior FeaturesSprinkler System

Financial

  • Sales Price$650,000
  • HOA $1,650/yr
image

Schedule a Showing

We would love to show you our beautiful property. Please select your preferred date and time below. An agent will be in touch shortly to confirm your appointment.

Schedule a Showing

We would love to show you our beautiful property. Please select your preferred date and time below. An agent will be in touch shortly to confirm your appointment.

Thank you for your interest in 1907 Camille Park Drive, Missouri City, TX 77459. We are reviewing your request and will be in touch shortly!

Mortgage Calculator

Estimate your monthly mortgage payment, including the principal and interest, property taxes, and HOA. Adjust the values to generate a more accurate rate.

All estimates are provided for informational purposes only. Actual amounts may vary.
$0,000 Your Payment 20 15 65
$0,000 Your Payment

Discover Your Next Chapter

Feel free to contact Yelena anytime for top-notch service and exceptional results with all your real estate needs. Make Yelena your trusted partner today!

Follow Me on Instagram