Leave a Message

Thank you for your message. We will be in touch with you shortly.

1901 Post Oak Boulevard # 2203
SEE ALL PHOTOS
1901 Post Oak Boulevard # 2203
For Sale

1901 Post Oak Boulevard # 2203

1901 Post Oak Boulevard # 2203, Houston, TX 77056

$220,000
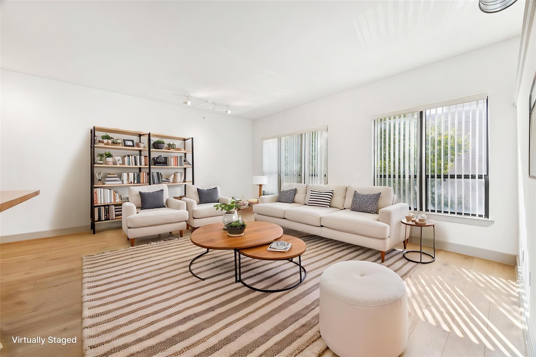
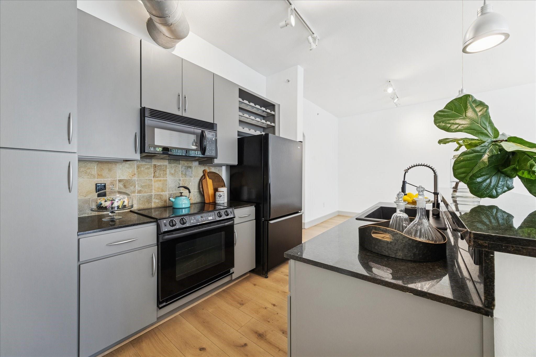
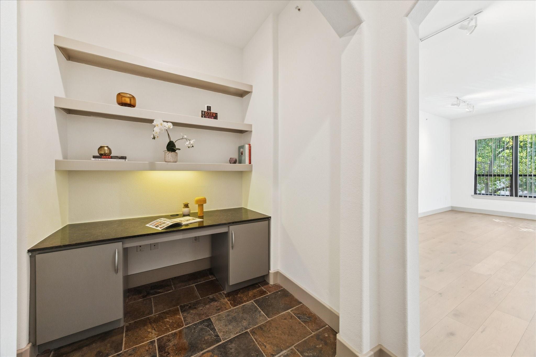
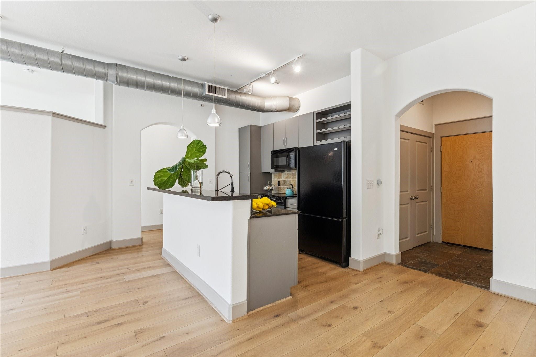
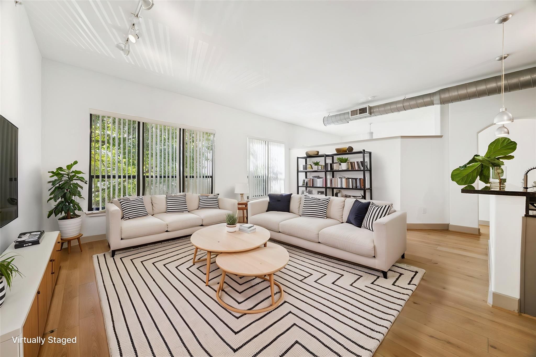
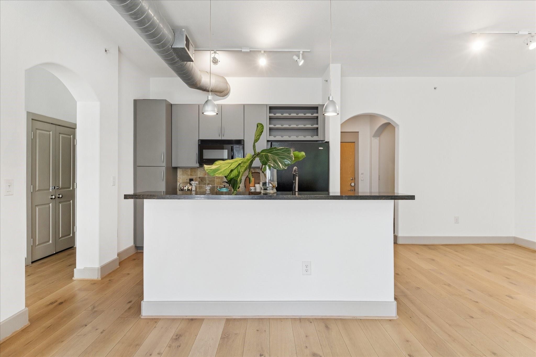
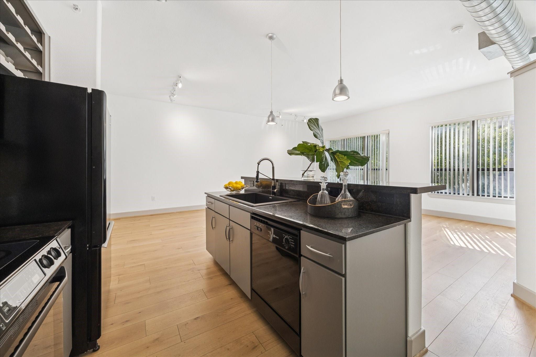
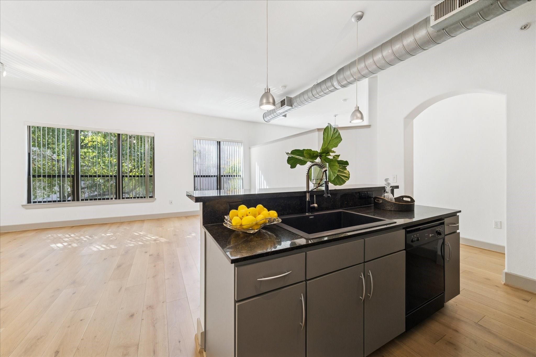
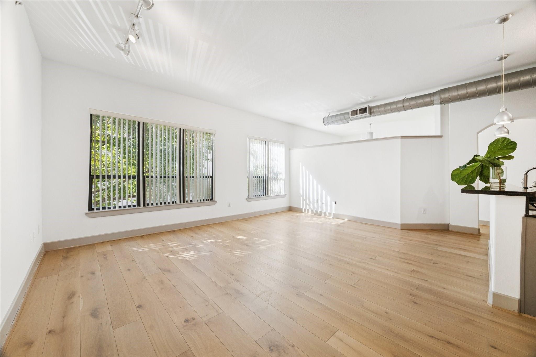
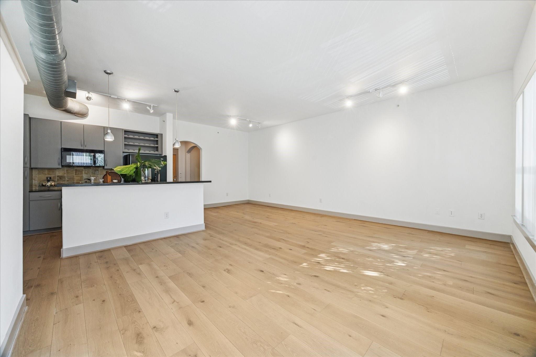
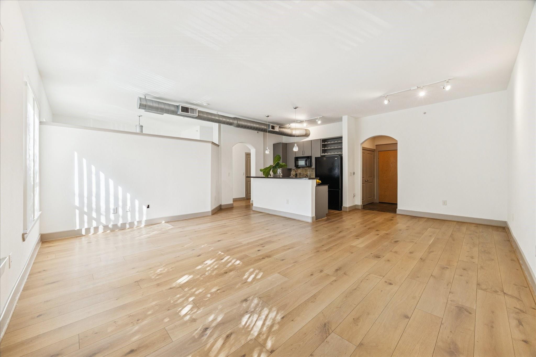
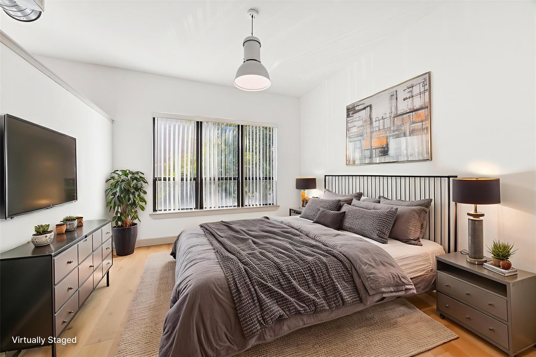
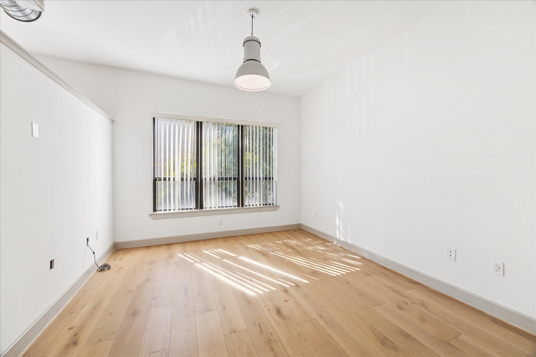
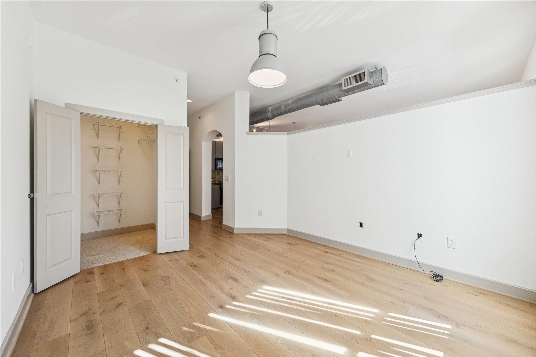
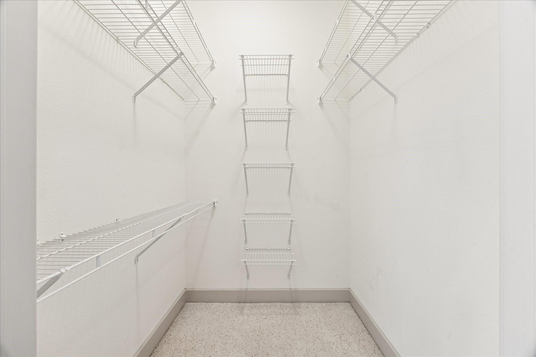
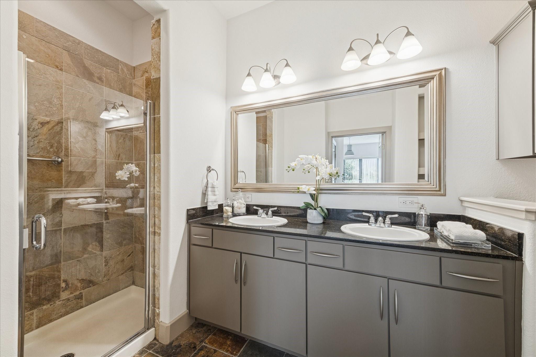
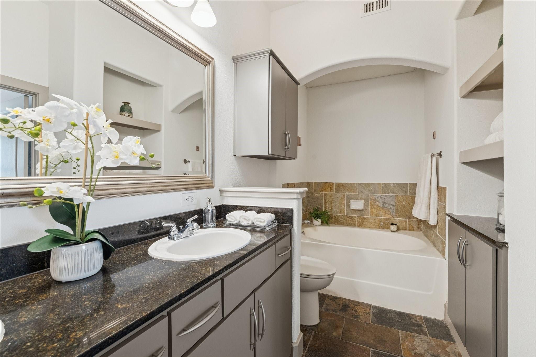
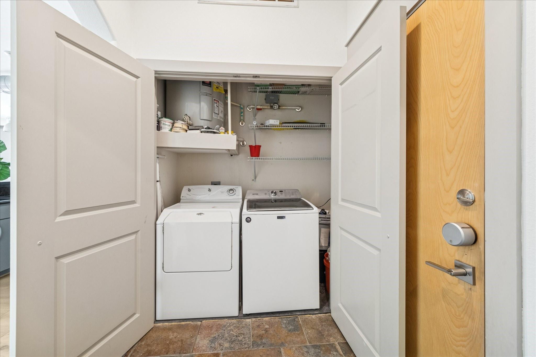
PRICED TO SELL--exceptional value for this building and amenities. New ENGINEERED LIGHT OAK WOOD FLOORING, fresh paint, and a RECENT WATER HEATER make this Uptown condo truly move-in ready. Bright, open living and dining areas feature EXPANSIVE WINDOWS and abundant natural light. The modern kitchen offers sleek cabinetry, high-end finishes, and an ideal layout for entertaining. A dedicated HOME OFFICE/STUDY WITH BUILT-INS adds flexibility. The spacious PRIMARY SUITE includes dual walk-in closets and a spa-style bath. Generously sized secondary bedrooms. Enjoy FULL-SERVICE AMENITIES including concierge, valet, pools, fitness center, cinema, and more. Located in a WALKABLE UPTOWN LOCATION near top dining and shopping.

1
bed

1
bath

1,032 Sq.Ft. LIVING AREA

Yelena Grinina

Yelena Grinina

Features & Amenities

Interior

  • total bedrooms1
  • Total bathroom1
  • full bathroom1
  • Flooring Engineered Wood, Tile
  • APPLIANCES Disposal, Refrigerator Included, Electric Oven, Microwave, Electric Range, Dryer, Full Size, Refrigerator, Washer, Dishwasher
  • other interior Features All Bedrooms Down, En-Suite Bath, Walk-In Closet(s)

Area & Lot

  • Status For Sale
  • Living Area1,032 Sq.Ft.
  • Total Area1,032 Sq.Ft.
  • MLS® ID31102304
  • TypeCondo
  • YEAR BUILT2003
  • NeighborhoodGalleria
  • Elementary SchoolBriargrove Elementary School
  • Middle SchoolTanglewood Middle School
  • High SchoolWisdom High School
  • School District27 - Houston

Exterior

  • STORIES4
  • PoolGunite
  • parkingAssigned, Controlled Entrance, Valet
  • HEAT TYPEElectric
  • AIR CONDITIONINGCeiling Fan(s), Electric
  • other exterior FeaturesExercise Room, Storage, Trash Chute, Outdoor Kitchen, Dog Run

Financial

  • Sales Price$220,000
  • Real Estate Tax $6,296/yr
  • HOA $640/mo
image

Schedule a Showing

We would love to show you our beautiful property. Please select your preferred date and time below. An agent will be in touch shortly to confirm your appointment.

Schedule a Showing

We would love to show you our beautiful property. Please select your preferred date and time below. An agent will be in touch shortly to confirm your appointment.

Thank you for your interest in 1901 Post Oak Boulevard # 2203, Houston, TX 77056. We are reviewing your request and will be in touch shortly!

Mortgage Calculator

Estimate your monthly mortgage payment, including the principal and interest, property taxes, and HOA. Adjust the values to generate a more accurate rate.

All estimates are provided for informational purposes only. Actual amounts may vary.
$0,000 Your Payment 20 15 65
$0,000 Your Payment

Galleria

Explore

Discover Your Next Chapter

Feel free to contact Yelena anytime for top-notch service and exceptional results with all your real estate needs. Make Yelena your trusted partner today!

Follow Me on Instagram